
TABLELANDS REGIONAL COUNCIL
Atherton & Tablelands Granny Flat & Secondary Dwelling Requirements
Atherton & Tablelands Secondary Dwelling Requirements
Thinking about a granny flat, tiny home alternative or Class 1a secondary dwelling in Atherton or the Tablelands? Before you spend money on plans, approvals or building, your property needs to be checked for zoning, overlays, access, services, wastewater, stormwater, slope and site conditions.
Why Tablelands Properties Need To Be Checked First
Tablelands Regional Council describes a secondary dwelling as a self-contained Class 1A building, additional to the primary dwelling on the same lot. It must be constructed and used in conjunction with, and subordinate to, the primary dwelling house.
The approval pathway can change depending on the type of development, the property location and the zone category. TRC states that dwelling house developments may be accepted development subject to requirements, or assessable development by code or impact assessment.
That means two Tablelands properties can have very different pathways. A property in Atherton township may raise different questions to a larger rural residential block near Yungaburra, Malanda, Tolga, Herberton or Ravenshoe.
What We Check For Tablelands Properties
Before you spend money on design, engineering or construction, we help identify early feasibility items that may affect whether your Tablelands property can support a granny flat, tiny home alternative or Class 1a secondary dwelling.
Property zoning and planning pathway
Whether the property sits inside Tablelands Regional Council
Whether the development may be accepted or assessable
Applicable zone code requirements
Applicable local plan requirements
Applicable overlay code requirements
Site area and usable building area
Access and driveway location
Sewer, septic or wastewater requirements
Water and power connection pathway
Stormwater and drainage risks
Slope, earthworks and retaining risks
Bushfire, flood or environmental overlay risks
Cyclonic wind region construction considerations
Whether the proposal stays subordinate to the primary dwelling
Whether a building certifier, town planner or other consultant needs to be involved early
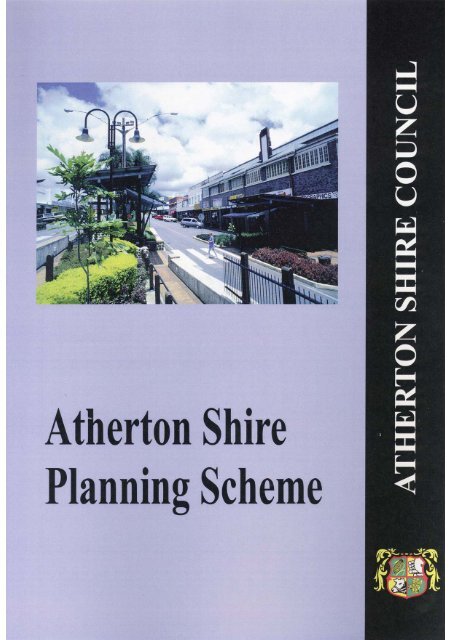
Tablelands Planning Scheme Considerations
Accepted Development Or Assessable Development?
For accepted development subject to requirements, TRC states that a secondary dwelling must comply with the acceptable outcomes of the Dwelling House Code, together with the relevant zone, parking and access, works, services and infrastructure, local plan and overlay codes where applicable.
If the proposed secondary dwelling design complies with all applicable acceptable outcomes, TRC states that the proposal does not require a development permit and a building certifier may provide building approval. If the design does not satisfy the acceptable outcomes, the proposal becomes assessable development and a material change of use application may be required.
This is why the first step is checking the property pathway, not assuming every Tablelands block can follow the same process.
Tablelands Approval Pathway Considerations
For Tablelands properties, the approval pathway can depend on the exact property location, zoning, overlays, land use, services, wastewater solution and the type of structure proposed.
A granny flat, tiny home alternative or Class 1a secondary dwelling may need different checks depending on whether the property is residential, rural residential, rural, emerging community, low-density residential or located in an area with overlays or local plan requirements.
Before moving forward, the key question is whether the proposed dwelling can be properly approved, serviced, accessed and used as a compliant residential building.
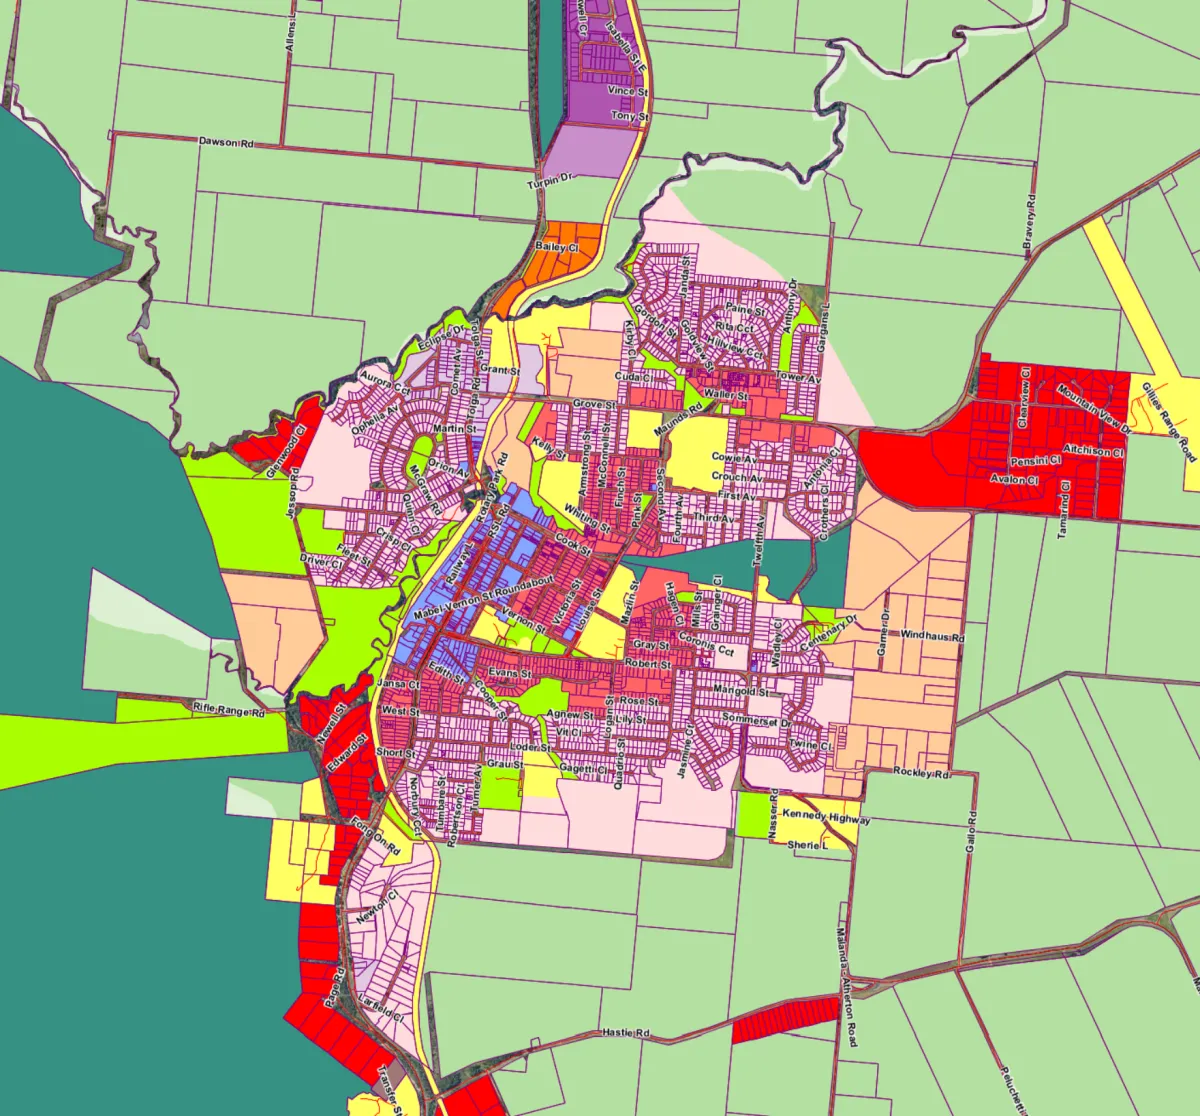
Key items that may affect the pathway:
• Planning scheme requirements
• Property zoning
• Local plan requirements
• Overlay codes
• Parking and access requirements
• Works, services and infrastructure requirements
• Sewer, septic or wastewater requirements
• Water and power connection pathway
• Setbacks from boundaries and existing buildings
• Stormwater and drainage
• Building certification requirements
• Plumbing and drainage approvals
• Whether the dwelling remains secondary to the main home
Granny Flat, Tiny Home Or Class 1a Secondary Dwelling?
The Structure Matters, But The Classification Matters Too
Many people start by searching for granny flats, tiny homes, portable cabins, expandable units or backyard homes. In the Tablelands, the question is not just what structure you like. The question is whether it can follow the correct residential building and approval pathway.
A proper secondary dwelling is a self-contained Class 1A building used in conjunction with and subordinate to the primary dwelling.
TRC also notes that the Tablelands are located within a cyclonic wind region, which means structural standards and tie-down requirements apply when constructing buildings and structures.
A tiny home, trailer, shed conversion or portable structure may still need planning, building, plumbing, wastewater and certification checks before it can be relied on as long-term accommodation.
Tablelands Areas We Review
Canning Construction reviews selected properties across Atherton and the wider Tablelands region for granny flat, tiny home alternative and Class 1a secondary dwelling feasibility.
Each property still needs to be checked individually because zoning, overlays, access, services, wastewater, setbacks, slope, drainage and site conditions can change what is possible.
• Tolga
• Walkamin
• Tinaroo
• Kairi
• Danbulla
• Atherton
• Carrington
• Wongabel
• East Barron
• Yungaburra
• Barrine
• Lake Eacham
• Peeramon
• Malanda
• Tarzali
• Millaa Millaa
• Jaggan
• Butchers Creek
• Topaz
• Herberton
• Wondecla
• Moomin
• Ravenshoe
• Tumoulin
• Innot Hot Springs
• Mount Garnet
• Glen Ruth
• Silver Valley
• Irvinebank
• Surrounding Tablelands areas by review
Atherton, Tolga & Central Tablelands
Atherton, Tolga & Central Tablelands Properties Need Proper Site Review
Atherton, Tolga, Walkamin, Tinaroo and nearby central Tablelands properties may appear suitable for a granny flat or secondary dwelling, but the pathway can still depend on zoning, site area, drainage, services, access, setbacks and whether the proposal remains subordinate to the main dwelling.
Relevant areas include:
• Atherton
• Tolga
• Walkamin
• Tinaroo
• Kairi
• Danbulla
• Carrington
• Wongabel
• East Barron
Yungaburra, Malanda & Southern Tablelands
Yungaburra, Malanda & Southern Tablelands Properties Can Have Different Constraints
Properties around Yungaburra, Lake Eacham, Peeramon, Malanda, Tarzali and Millaa Millaa can involve different site conditions, including wastewater, drainage, access, slope, vegetation, overlays and construction logistics.
A larger or rural residential block may have space available, but the correct pathway still depends on services, building certification, planning requirements and whether the dwelling can be properly approved and used.
Relevant areas include:
• Yungaburra
• Barrine
• Lake Eacham
• Peeramon
• Malanda
• Tarzali
• Millaa Millaa
• Jaggan
• Butchers Creek
• Topaz
Herberton, Ravenshoe & Southern Inland Areas
Herberton, Ravenshoe & Inland Tablelands Blocks Need Early Pathway Checks
Properties around Herberton, Wondecla, Ravenshoe, Tumoulin, Innot Hot Springs and Mount Garnet can raise different early feasibility questions around access, distance, services, wastewater, site preparation, overlays and construction requirements.
Before assuming a granny flat, tiny home alternative or secondary dwelling will be straightforward, the site should be reviewed against the correct planning and building pathway.
Relevant areas include:
• Herberton
• Wondecla
• Moomin
• Ravenshoe
• Tumoulin
• Innot Hot Springs
• Mount Garnet
• Glen Ruth
• Silver Valley
• Irvinebank
Different Tablelands Properties Need Different Checks
Tablelands Regional Council includes a wide mix of property types, and each one can raise different feasibility questions.
A residential block in Atherton, Tolga, Malanda or Ravenshoe may need close review of setbacks, services, drainage, site cover and usable backyard space.
A rural residential property may have more land available, but still needs wastewater, access, power, water, slope, overlay and stormwater checks.
A rural-style property may have physical space, but the pathway can be affected by distance, access, services, site preparation, approvals and whether the dwelling remains secondary to the main house.
Property types we commonly review:
• Residential blocks
• Rural residential properties
• Larger lifestyle blocks
• Family properties with room for extra accommodation
• Investment properties with backyard income potential
• Properties needing parent or adult-child accommodation
• Sites where owners are comparing tiny homes, granny flats and permanent secondary dwellings

Testimonials

FNQ granny flat, tiny home alternative and Class 1a secondary dwelling pathways for property owners who want clarity before commitment.
Our Services


© Copyright 2024 Canning Construction Pty Ltd. All Rights Reserved. ABN: 47 125 696 219 QBCC: 1125041