
GRANNY FLATS ATHERTON & TABLELANDS | BACKYARD HOMES | CLASS 1A SECONDARY DWELLINGS
Granny Flats Atherton & Tablelands: Space For Family, Designed Around Your Land
Stay close to family while creating an independent home in Atherton, Tolga, Malanda or Wondecla. Start with a layout that suits your land, everyday access and the way both households want to live.
Valued at $600. Start with clarity before commitment.
Looking For Granny Flats In Atherton and the Tablelands?
Atherton and the Tablelands offer different settings for a secondary dwelling, from established residential blocks in Atherton and Tolga to larger properties around Malanda, Herberton and Ravenshoe. Each needs a property-specific review before a floor plan becomes a building proposal.
Consider how a backyard home will connect to the existing household, outdoor areas and services. For family accommodation, privacy, everyday access and the relationship between the two homes are useful starting points for custom design.
On larger or sloping blocks, the usable building area can be smaller than expected once access, wastewater, drainage and site constraints are considered. We start with feasibility so design and construction decisions respond to the land.
Read our Atherton and Tablelands council requirements guide before committing to detailed plans.
From Atherton Town Blocks To Wondecla Acreage
An Atherton or Tolga town block may need close attention to setbacks, access and existing services. Properties around Yungaburra, Lake Eacham and Malanda can raise different questions about slope, drainage and wastewater.
For Herberton, Wondecla, Ravenshoe and more distant localities, early checks also consider construction access, delivery logistics and the distance to services. A larger site still needs a suitable place to build and an appropriate approval pathway.
Comparing tiny homes and permanent granny flats should include building classification, intended use and the building code requirements applicable to the project. A Class 1a building must be assessed through the relevant residential building pathway.
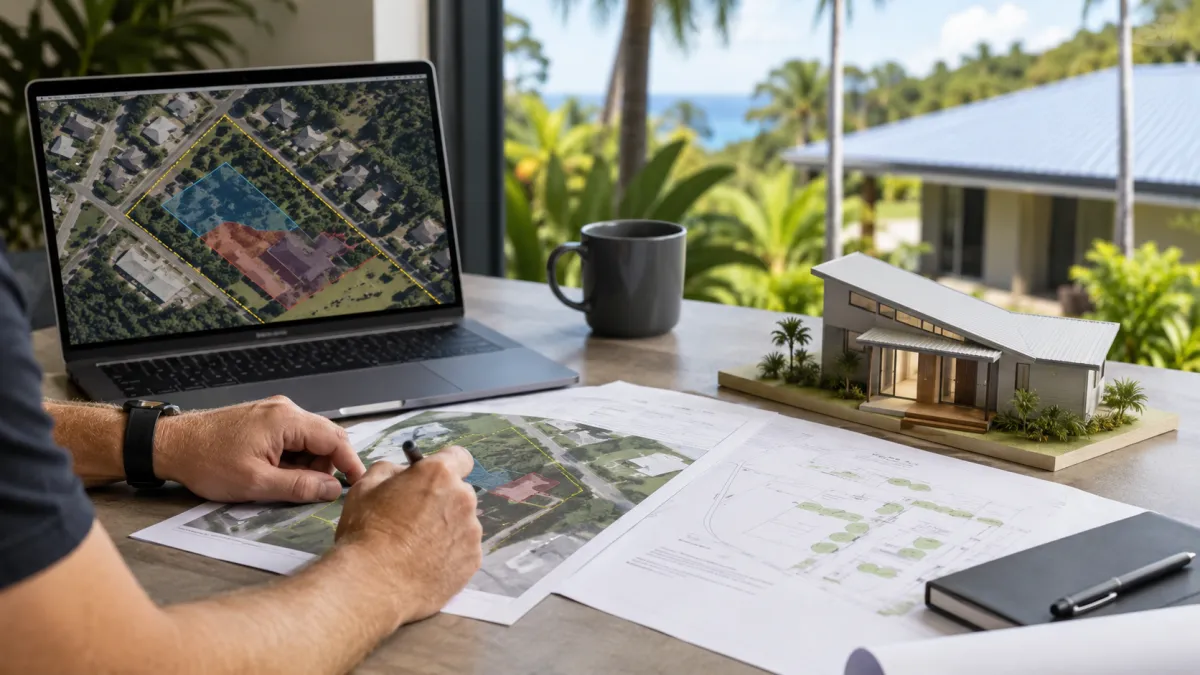
Comfortable, Permanent Living On The Tablelands
The right home starts with its occupants and the site. Consider day-to-day comfort, privacy and access alongside the approval pathway.
Granny Flats
Tiny Homes
Class 1a Secondary Dwellings
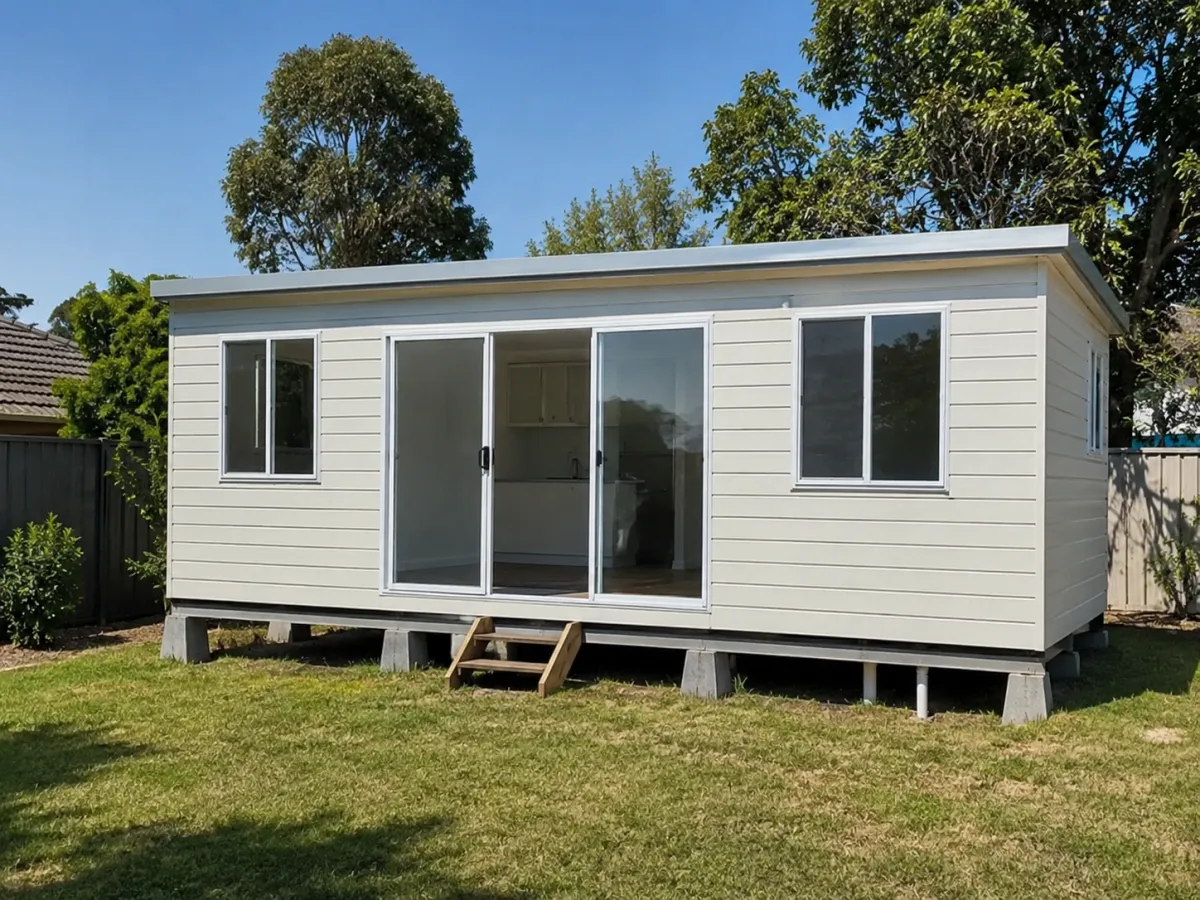
Atherton granny flats can keep family close without sharing every living space. Consider the walk between homes, a private entrance and outdoor areas that work for both households.
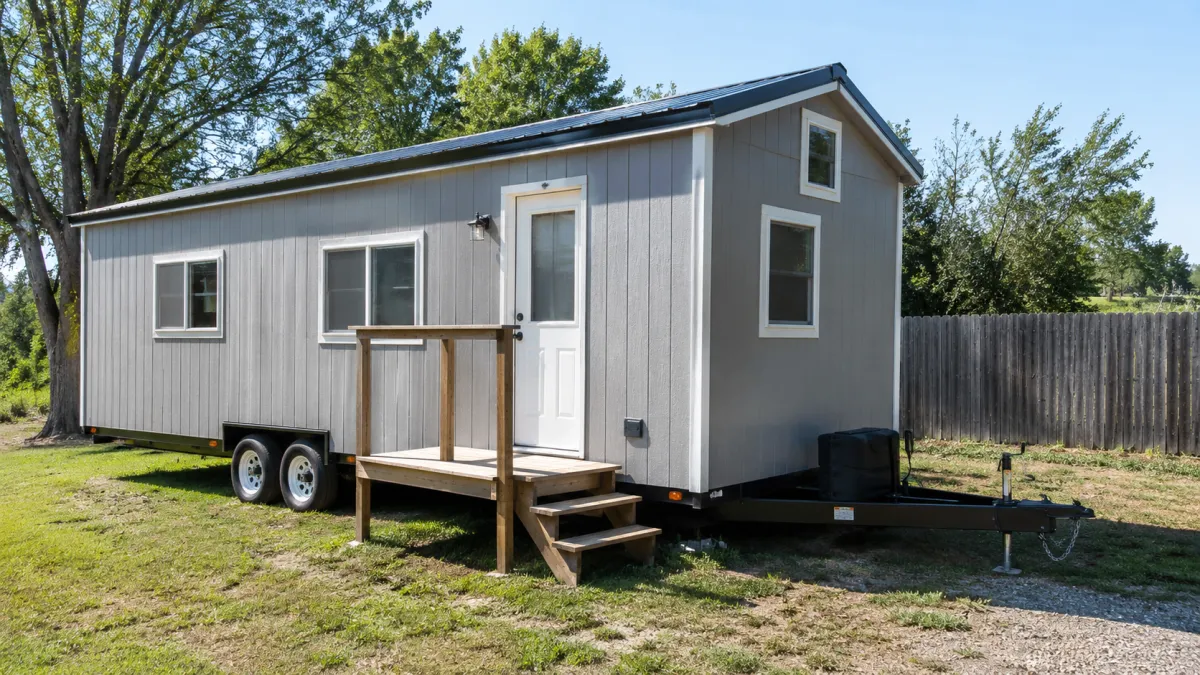
When comparing tiny home options around the Tablelands, look beyond floor area. Ask about permanent residential use, storage, insulation, ventilation and delivery access on your particular site.
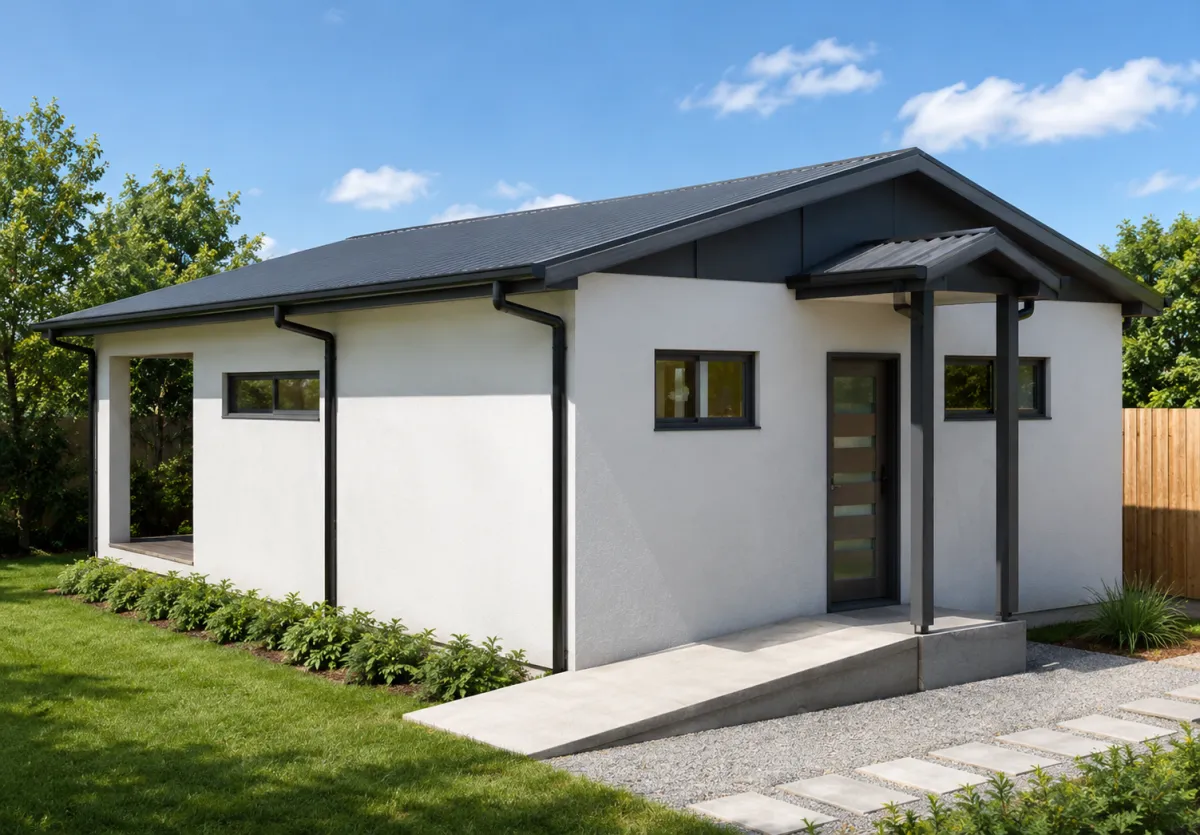
A Class 1a building provides a residential dwelling pathway for long term living. In Atherton and surrounding communities, its design should respond to the site, occupants and applicable building code requirements.
The right option depends on your property, your goal and the approval pathway available to you.
What Can Affect A Granny Flat In Atherton and the Tablelands?
Before you spend money on plans or commit to a builder, these are some of the early items that need to be checked.

Council Pathway
For an Atherton or Tablelands property, check the relevant council, zoning and overlays first. Tablelands Regional Council identifies different assessment requirements according to the proposal and its location.

Sewer & Services
Confirm sewer availability on town blocks and wastewater arrangements on larger properties. Trace water and power routes before deciding how far the new dwelling should sit from the main house.

Setbacks & Boundaries
Fit the new home around the existing house, gardens, outbuildings and usable outdoor space. On a sloping block, allow for the footprint of any access paths or retaining works too.

Site Access
For Herberton, Wondecla and Ravenshoe enquiries, include driveway gradients, turning space and delivery routes. Plan everyday access for occupants as carefully as construction access.

Drainage & Stormwater
Review runoff, site levels and stormwater disposal before choosing a building position. Sloping Tablelands sites may need drainage and earthworks advice alongside the initial layout.

Slope & Soil
Ask how the design will meet the ground on your block. Survey levels and soil investigations help determine footing, drainage and earthworks requirements before a final construction price.
Room For Parents, Adult Children & Future Downsizing
A Tablelands backyard home should support everyday routines. Discuss easy access, privacy between homes, garden maintenance and whether the layout needs to adapt as family needs change.
Parents living independently near family in Atherton or Tolga
Adult children with their own entrance and living space
Downsizing while remaining on a familiar Tablelands property
Covered connections and practical paths between homes
Private outdoor space suited to the block
Storage, comfort and energy efficiency considered during design





Atherton & Tablelands Granny Flat Questions
These are useful starting questions for properties in Atherton, Malanda, Wondecla and the surrounding Tablelands.
Can a granny flat work on a sloping Tablelands block?
Possibly. The building position, footing design, drainage and access need investigation. A flat floor plan drawing does not show the earthworks a site may need.
Is every Tablelands property assessed the same way?
No. Council boundaries, zoning, overlays and the proposal matter. Confirm the actual lot before relying on guidance for a neighbouring town.
Do you consider Wondecla and Ravenshoe?
Yes, selected properties are considered individually. Include the address and any known access or service constraints so we can review the practical next steps.
For the council perspective, read Tablelands Regional Council’s secondary dwelling guidance alongside a review of your own property.
Atherton and the Tablelands Areas We Review
Canning Construction reviews selected properties across Atherton and the Tablelands and surrounding areas for granny flat, tiny home alternative and Class 1a secondary dwelling feasibility.
Each property still needs to be checked individually because zoning, overlays, access, services, setbacks, sewer, drainage, slope and site conditions can change what is possible.
• Atherton
• Tolga
• Walkamin
• Tinaroo
• Kairi
• Danbulla
• Carrington
• Wongabel
• East Barron
• Yungaburra
• Barrine
• Lake Eacham
• Peeramon
• Malanda
• Tarzali
• Millaa Millaa
• Jaggan
• Butchers Creek
• Topaz
• Herberton
• Wondecla
• Moomin
• Ravenshoe
• Tumoulin
• Innot Hot Springs
• Mount Garnet
• Glen Ruth
• Silver Valley
• Irvinebank
• Surrounding Tablelands areas by review

We welcome enquiries across Atherton, Tolga, Yungaburra, Malanda, Herberton, Wondecla and Ravenshoe, with surrounding Tablelands properties considered individually. Share your address and intended use so the review can focus on the conditions of your block.
Plan The Site Works Before Finalising The Floor Plan
On a Tablelands property, the route from driveway to front door can be just as important as the rooms inside. Changes in level, retaining, drainage and service runs should inform the layout early.
For a family home, consider how occupants will move between the two dwellings and reach parking, outdoor areas and the garden. Include future mobility needs in your brief.
A desktop review helps identify the next investigations. It is an early planning step, not a substitute for survey, soil testing, engineering or building approval.
Start Your Tablelands Property Review
Share your address, the intended occupants and what you know about the land. Photos showing slopes, the driveway and the relationship to the existing house can help explain your goals.
Address and Tablelands locality
Family, downsizing or other intended residential use
Approximate slope and preferred building area
Existing house, sheds and outdoor spaces
Known sewer or wastewater arrangements
Vehicle access and parking needs
Any mobility or accessibility goals for the design
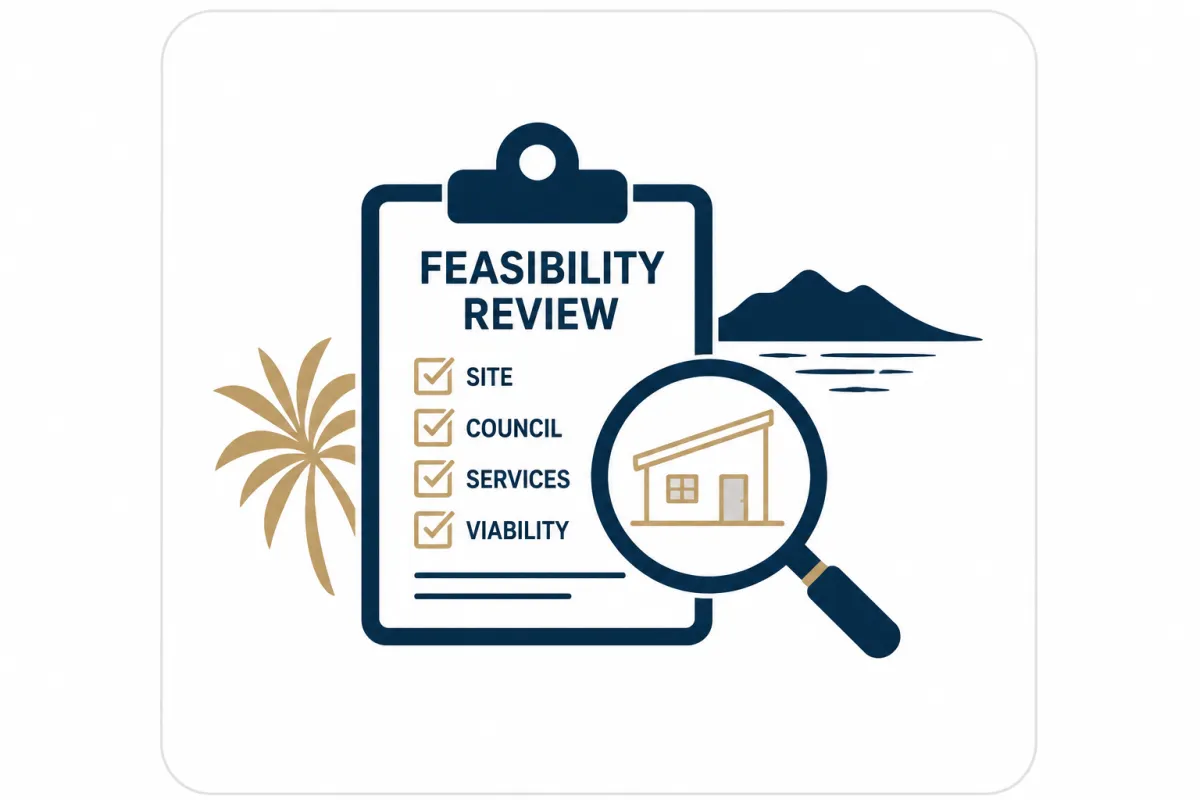
This is not a full design, engineering review, council approval or fixed-price quote. It is an initial desktop review to help you avoid moving in the wrong direction too early.
Ready To Check Your Atherton and the Tablelands Property?
Planning a backyard home in Atherton, Tolga, Malanda, Herberton or Wondecla? Tell us where the property is and who the home is for. Start with a review of the land before choosing a finished design.
This is not a full design, engineering review, council approval or fixed-price quote. It is an initial desktop review to help you avoid moving in the wrong direction too early.
Know You Can, With Canning.


Testimonials

Canning Construction reviews selected Atherton and the Tablelands properties for granny flat, tiny home alternative and Class 1a secondary dwelling feasibility, helping property owners understand the pathway before committing to plans, approvals or construction.
Our Services


© Copyright 2024 Canning Construction Pty Ltd. All Rights Reserved. ABN: 47 125 696 219 QBCC: 1125041 | QBCC Licence 1125041 | Master Builders Queensland Member | FNQ Award Recognition