
GRANNY FLATS PORT DOUGLAS | BACKYARD HOMES | CLASS 1A SECONDARY DWELLINGS
Granny Flats Port Douglas & Mossman: Make Space For Coastal Living
Create a permanent home for family or long term residential living in Port Douglas, Mossman or the surrounding Douglas Shire. Start by balancing privacy, outdoor space, services and the practical constraints of your coastal or hinterland property.
Valued at $600. Start with clarity before commitment.
Looking For Granny Flats In Port Douglas?
Thinking about granny flats in Port Douglas or Mossman? Start by checking how a second home would fit the property, its services and the intended residential use. Coastal blocks, established town sites and larger Douglas Shire properties can present different design and construction questions.
For a compact backyard, floor plans need to balance privacy, outdoor living, access and the relationship with the main house. On a larger block, wastewater, drainage, vegetation and the cost of service connections can still limit the practical building area.
We help property owners explore permanent backyard homes and compare tiny home options through an initial feasibility review. The aim is to identify the next useful checks before investing in custom design or committing to construction.
Read our Douglas Shire council requirements guide for local planning and building pathway considerations.
Coastal Blocks & Douglas Shire Hinterland Properties
A Port Douglas or Craiglie residential block may need a different layout from a property near Mossman, Cooya Beach or Wonga Beach. Setbacks, privacy, construction access, available services and site levels should be checked before settling on a design.
For coastal and more remote properties, discuss exposure, access, delivery logistics, drainage and any relevant environmental or hazard overlays early. Daintree-area enquiries are reviewed individually for project suitability.
Tell us whether the home is for family or another residential purpose. Do not assume a residential secondary dwelling approval covers holiday accommodation; the intended use must be checked through the appropriate pathway.
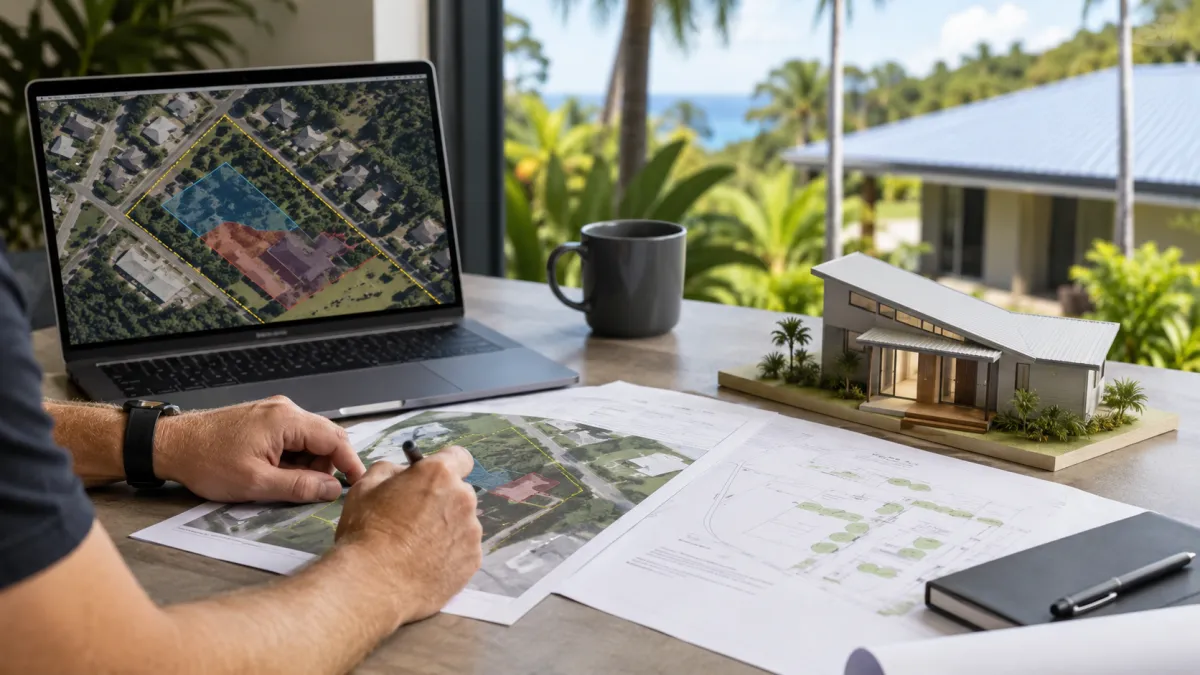
Choose The Home Around Its Intended Use
Tell us how the new dwelling will be used. Family accommodation, permanent residential living and visitor accommodation raise different questions for the property review.
Granny Flats
Tiny Homes
Class 1a Secondary Dwellings
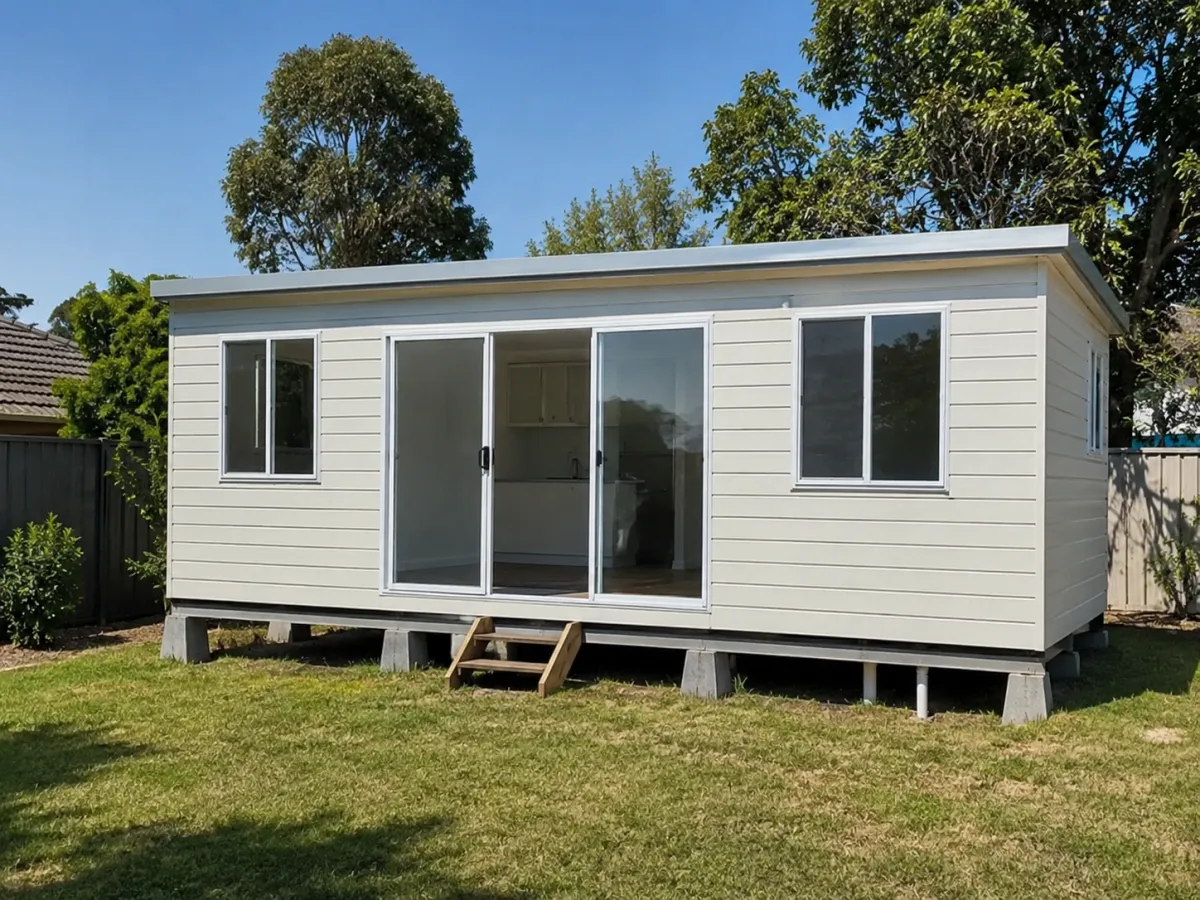
On a Port Douglas or Craiglie block, a granny flat should allow both households privacy. Think about window positions, garden space, parking and how people will reach each entrance.
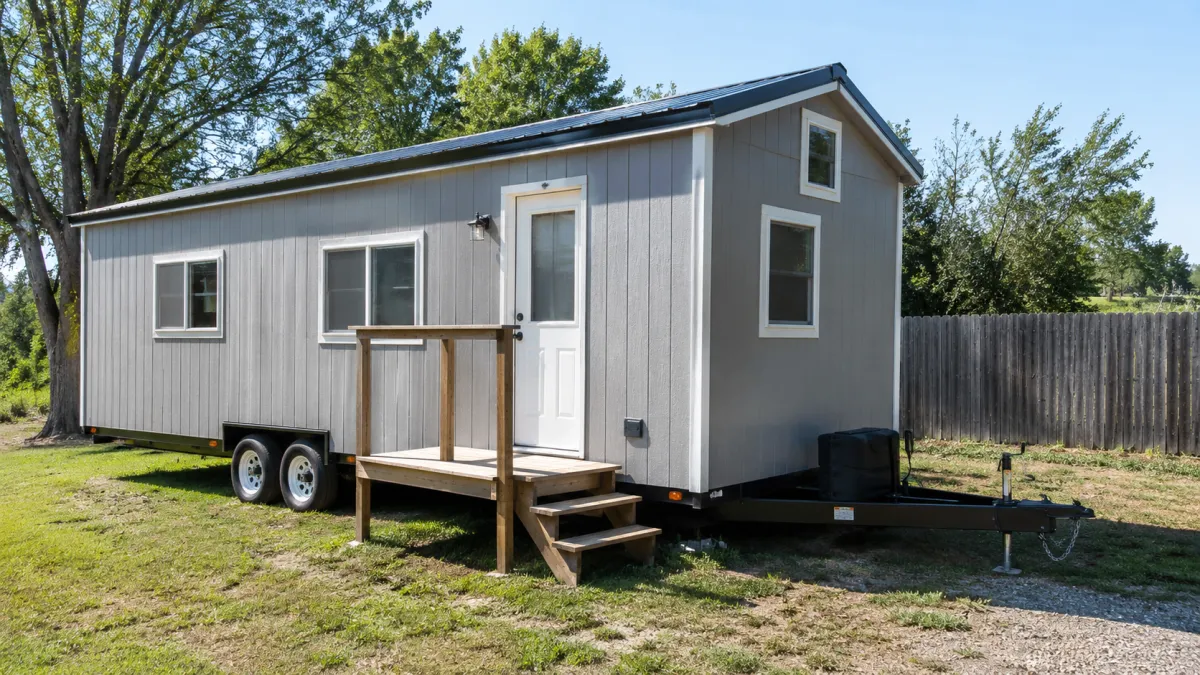
Comparing tiny homes near the coast? Ask about the intended residential use, engineering, materials and installation method for your site. A product label alone does not establish its approval pathway.
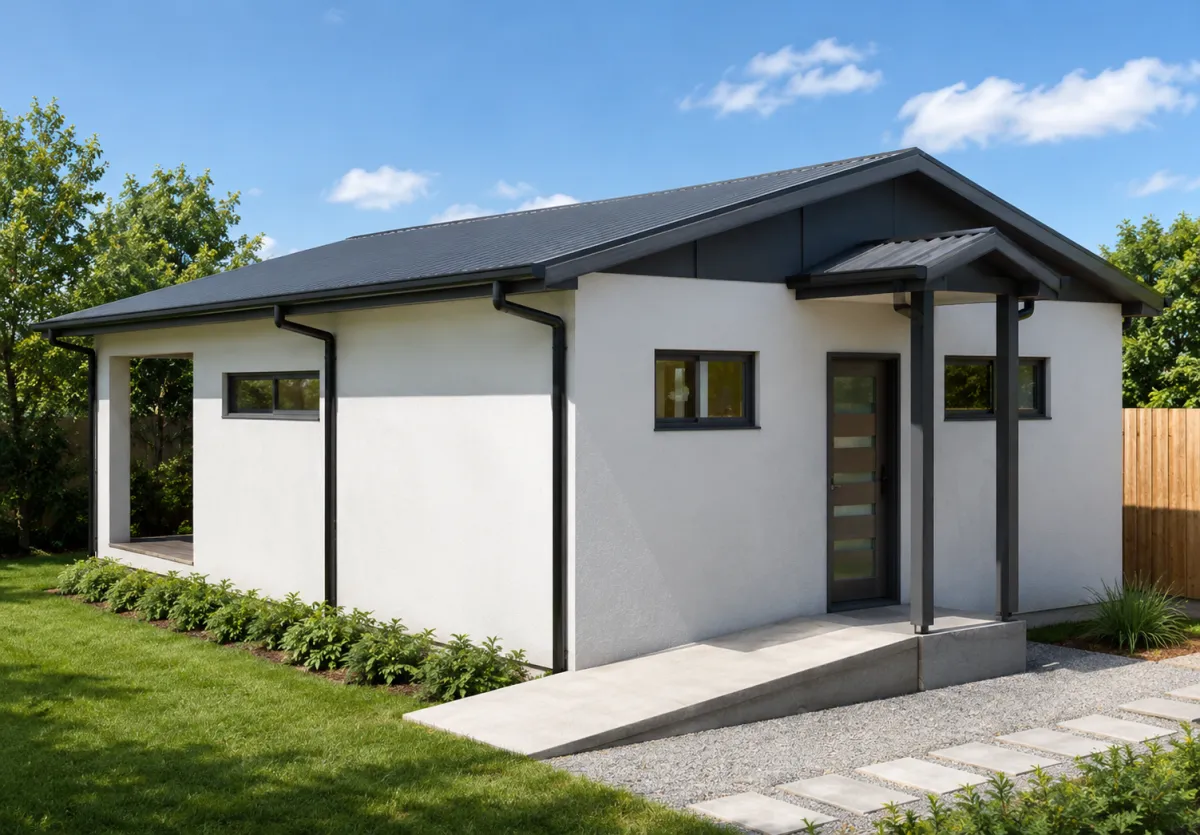
Our focus is a permanent Class 1a building with a documented design and construction pathway. Site-specific engineering and building code requirements need to be established before a Douglas Shire project proceeds.
The right option depends on your property, your goal and the approval pathway available to you.
What Can Affect A Granny Flat In Port Douglas?
Before you spend money on plans or commit to a builder, these are some of the early items that need to be checked.

Council Pathway
Confirm Douglas Shire planning controls for the lot and proposed use. Review the applicable dwelling house provisions and any site overlays rather than assuming all Port Douglas addresses have the same pathway.

Sewer & Services
Check the actual connection points in Port Douglas, Craiglie or Mossman. For outlying properties, establish water supply and wastewater arrangements before fixing the new home’s position.

Setbacks & Boundaries
On a compact coastal block, allow room for outdoor living and privacy as well as the building footprint. Show boundaries, easements, trees and the existing home on the initial layout.

Site Access
Check narrow side access, gates, turning space and delivery staging. For Daintree-area enquiries, discuss the full transport route and site access before selecting a construction approach.

Drainage & Stormwater
Consider heavy-rainfall drainage, site levels and a suitable stormwater outlet. Check any flood or coastal constraints that apply to the particular property before deciding where to build.

Slope & Soil
Site investigations should establish soil, levels and footing needs. Ask your designer and engineer how exposure and ground conditions will influence the home’s structure and materials.
Two Households, With Space & Privacy
A well-considered Port Douglas backyard home starts with the relationship between two households. Discuss shared access, independent outdoor areas, visitor parking and how the new dwelling will sit beside the existing home.
Independent accommodation for parents near family
Adult children living locally with their own space
Permanent residential use on an existing Douglas Shire property
Private outdoor living on a compact coastal block
Windows and entrances positioned to respect neighbours
A clear intended use before plans or investment assumptions






Port Douglas & Mossman Granny Flat Questions
Resolve these questions early when planning a secondary dwelling in Douglas Shire.
Can I assume the home can be used for holiday accommodation?
No. Describe the intended use at the start and have the applicable planning pathway checked. Do not base your budget on an unconfirmed visitor accommodation use.
Is a coastal block automatically unsuitable?
No. Suitability depends on the actual lot, applicable constraints and a workable design. Check site levels, drainage, access and engineering requirements before drawing conclusions.
Do you review properties beyond Mossman?
Selected properties around Wonga Beach and the wider shire are considered. Daintree and more remote enquiries require an individual review of access, logistics and project suitability.
Use our Douglas Shire council guide to prepare for your property review. Site-specific advice is still needed before committing to plans.
Port Douglas Areas We Review
Canning Construction reviews selected properties across Port Douglas and surrounding areas for granny flat, tiny home alternative and Class 1a secondary dwelling feasibility.
Each property still needs to be checked individually because zoning, overlays, access, services, setbacks, sewer, drainage, slope and site conditions can change what is possible.
• Port Douglas
• Craiglie
• Four Mile Beach
• Killaloe
• Bonnie Doon
• Cassowary
• Oak Beach
• Wangetti
• Mossman
• Mossman Gorge
• Cooya Beach
• Newell
• Rocky Point
• Wonga Beach
• Miallo
• Shannonvale
• Daintree
• Lower Daintree
• Forest Creek
• Cow Bay
• Diwan
• Cape Tribulation
• Julatten fringe areas by review
• Surrounding Douglas Shire areas by review

We review selected properties in Port Douglas, Craiglie, Mossman, Cooya Beach, Wonga Beach and the wider Douglas Shire. Daintree and outlying locations are considered individually, with access and construction logistics assessed before proceeding.
Price The Access, Services & Site Works Too
For a Port Douglas backyard home, compare the complete scope rather than the building price alone. Tight access, drainage work, service connections and the proposed outdoor areas all deserve a place in the early discussion.
For a Mossman or outlying Douglas Shire property, the scope may also need to account for delivery logistics, wastewater and longer service runs. The right questions depend on the property.
The desktop review helps identify what to investigate next, before detailed design, specialist reports and construction pricing.
Prepare Your Douglas Shire Enquiry
Provide the address and describe the proposed use clearly. Add what you know about access, existing services and the part of the block you would like to use.
Port Douglas, Mossman or wider shire address
Proposed residential use and intended occupants
Preferred building area and privacy priorities
Side access, driveway and delivery constraints
Known water, sewer or wastewater connections
Existing drainage, trees or site-level concerns
Any previous planning or building advice
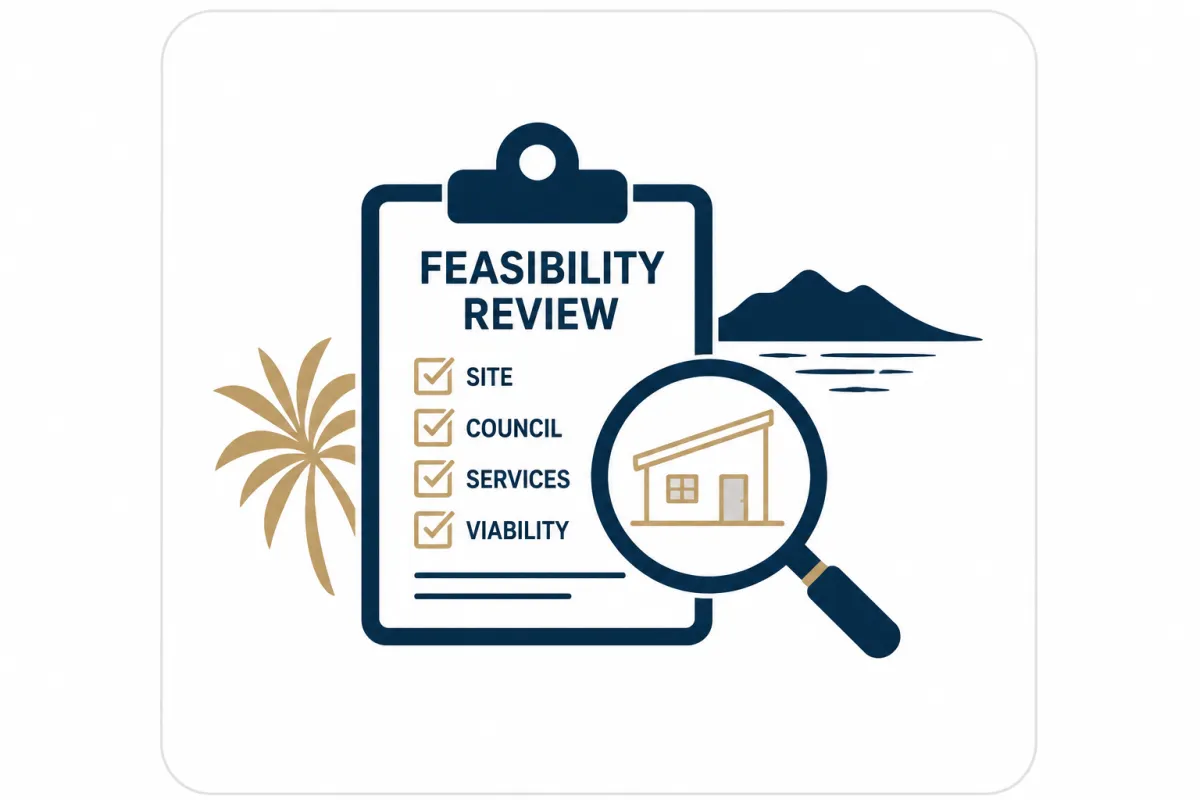
This is not a full design, engineering review, council approval or fixed-price quote. It is an initial desktop review to help you avoid moving in the wrong direction too early.
Ready To Check Your Port Douglas Property?
Have a property in Port Douglas, Craiglie, Mossman or Cooya Beach? Share your address and plans for the space. We will begin with the practical site questions before moving into a detailed design.
This is not a full design, engineering review, council approval or fixed-price quote. It is an initial desktop review to help you avoid moving in the wrong direction too early.
Know You Can, With Canning.
Testimonials

Canning Construction reviews selected Port Douglas properties for granny flat, tiny home alternative and Class 1a secondary dwelling feasibility, helping property owners understand the pathway before committing to plans, approvals or construction.
Our Services


© Copyright 2024 Canning Construction Pty Ltd. All Rights Reserved. ABN: 47 125 696 219 QBCC: 1125041 | QBCC Licence 1125041 | Master Builders Queensland Member | FNQ Award Recognition