
GRANNY FLATS MAREEBA | BACKYARD HOMES | CLASS 1A SECONDARY DWELLINGS
Granny Flats Mareeba: Backyard Homes For Town & Acreage Living
Make room for family or plan a permanent backyard home on your Mareeba property. From a town block to acreage near Biboohra or a range property around Kuranda, start with the land, services and access—not a floor plan chosen in isolation.
Valued at $600. Start with clarity before commitment.
Looking For Granny Flats In Mareeba?
Planning granny flats in Mareeba starts with understanding how your land is used and serviced. An established town block, a lifestyle property near Biboohra and a rural site around Dimbulah can require very different site checks.
We help you compare backyard homes and tiny home options against your intended use, access, wastewater and the practical building process. A generous block does not automatically mean a second residential dwelling can be approved or built economically.
Custom design begins with a workable building area. Floor plans should respond to privacy, outdoor space, the existing home and the cost of connecting services, before detailed design and construction begins.
Read our Mareeba Shire council requirements guide for the local checks to discuss during feasibility.
Mareeba Town Blocks, Acreage & Range Properties
A Mareeba town property may have nearby services but limited construction access. A larger block around Koah, Speewah or Kuranda may raise different questions about slope, vegetation, drainage and the location of existing improvements.
On rural and rural residential land, check wastewater options, water supply, power connection distances and vehicle access early. These can affect both placement and the construction budget.
The desktop review identifies questions worth investigating before commissioning detailed plans. It does not replace site investigations, engineering, a certifier or council advice.
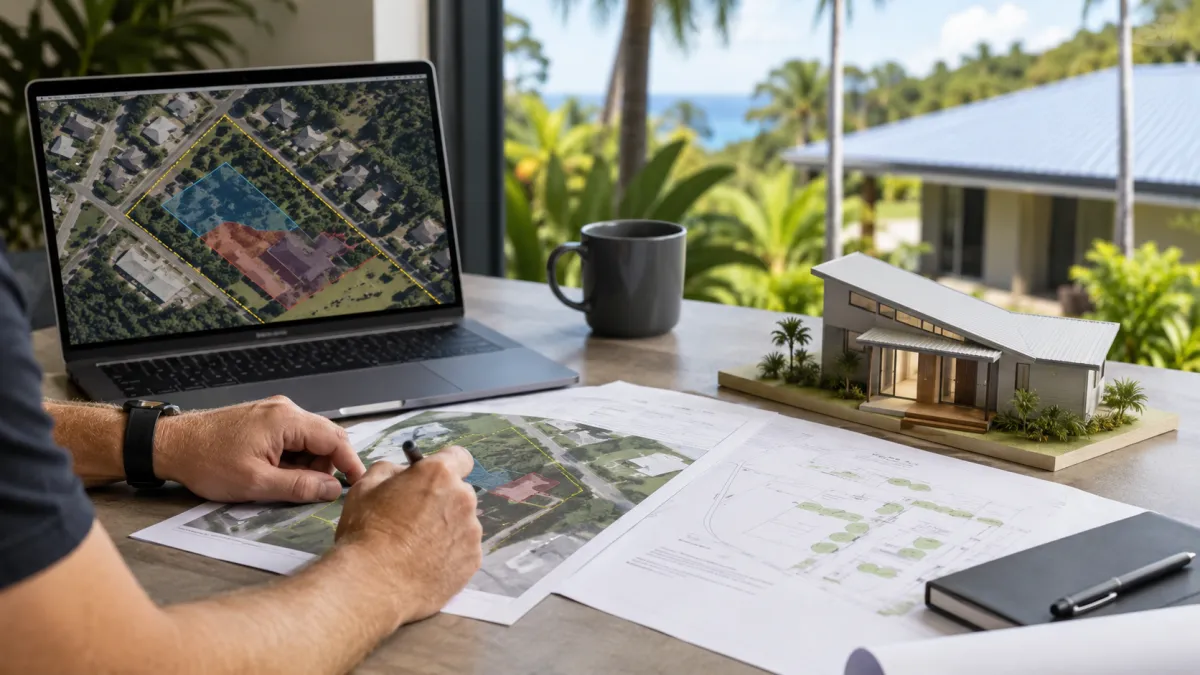
Choosing A Permanent Home For Your Mareeba Property
Compare the intended use and approval pathway before deciding how your new home will be built or delivered.
Granny Flats
Tiny Homes
Class 1a Secondary Dwellings
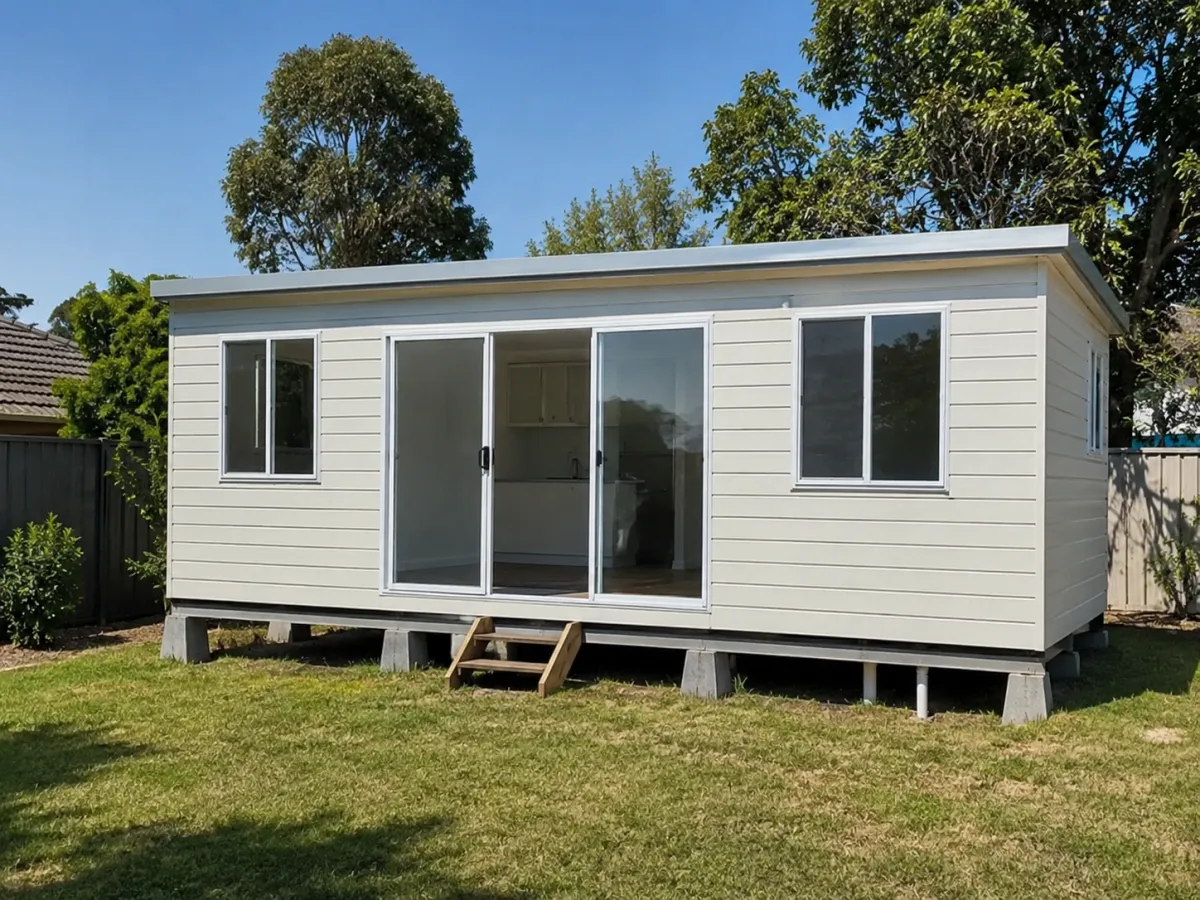
For a Mareeba family, a granny flat may mean an independent home for parents or adult children while keeping everyday support nearby. Plan separate entrances, parking and outdoor space around the existing house.
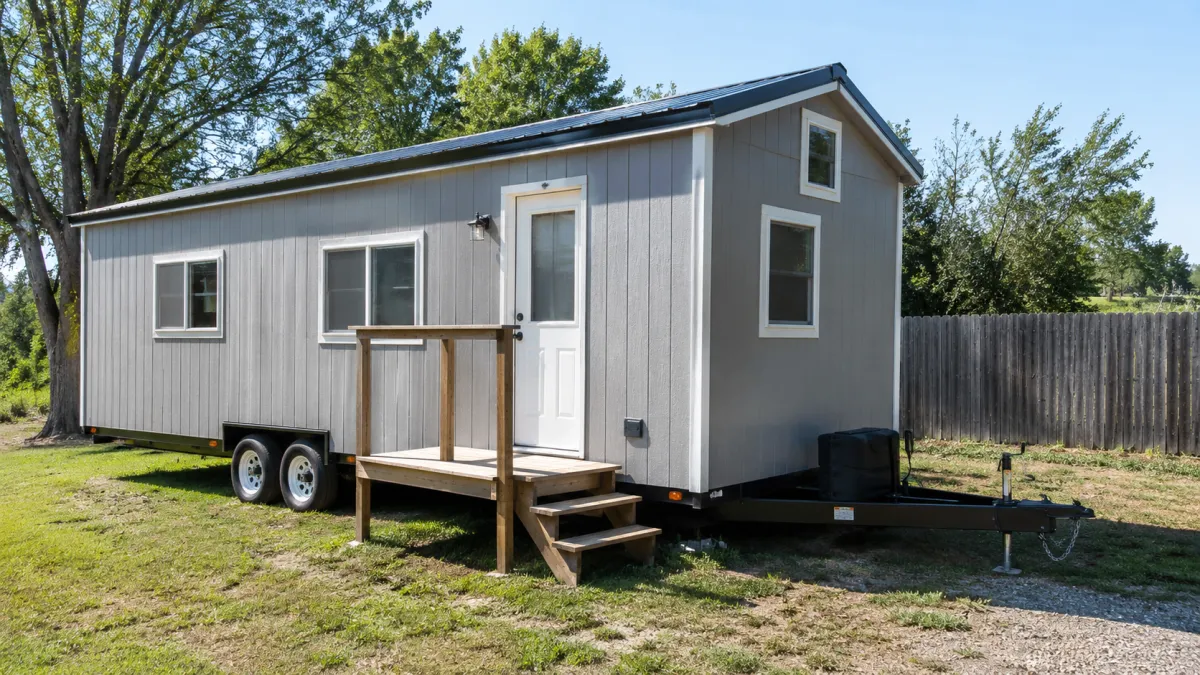
Comparing tiny homes for an acreage block? Ask how the home will reach the proposed site, where services will connect and whether it is intended for permanent residential use. A small footprint does not remove building code requirements.
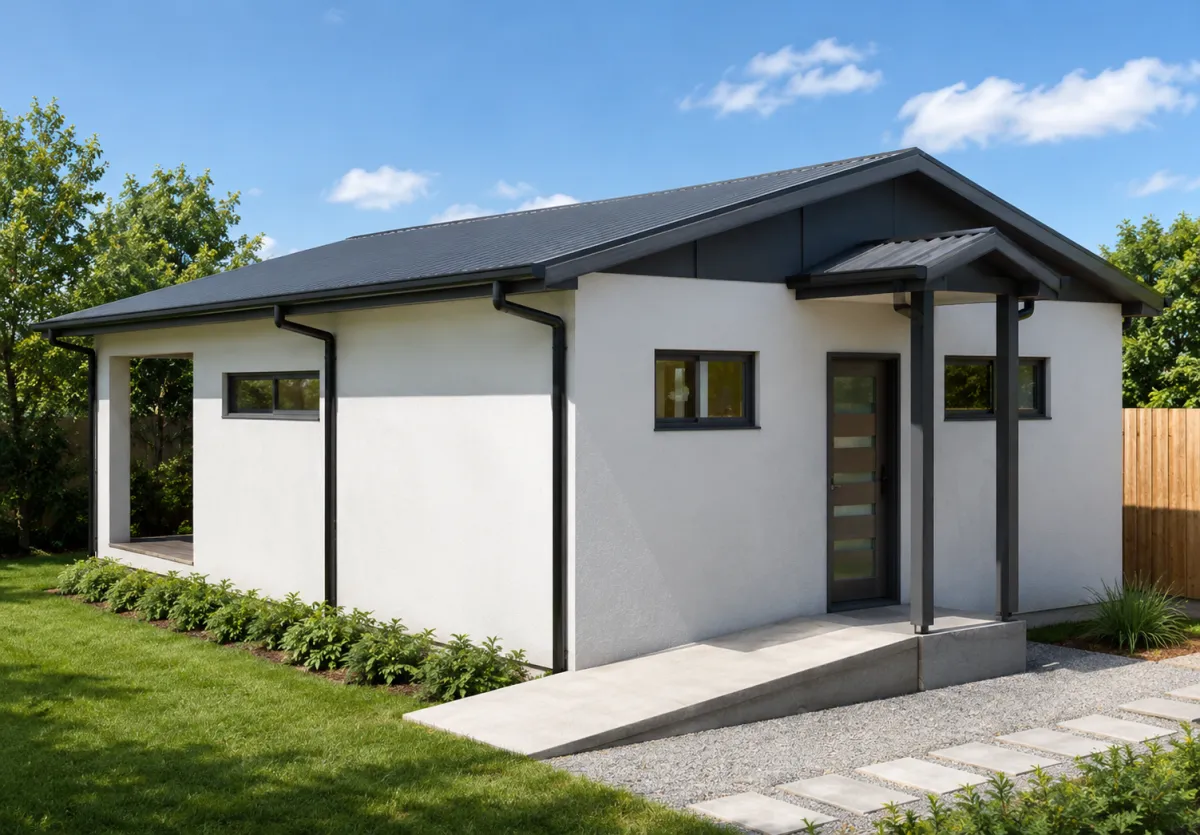
Our focus is a permanent Class 1a building. For a Mareeba site, design and construction planning includes the dwelling itself, its relationship to the main home and the work needed to make the chosen building area usable.
The right option depends on your property, your goal and the approval pathway available to you.
What Can Affect A Granny Flat In Mareeba?
Before you spend money on plans or commit to a builder, these are some of the early items that need to be checked.

Council Pathway
Confirm the council jurisdiction and planning controls for the actual lot. A Mareeba address or a large rural allotment alone does not establish a secondary dwelling approval pathway.

Sewer & Services
Check whether the site has sewer or on-site wastewater treatment. On acreage, include water supply, electrical capacity and connection distances in the early scope.

Setbacks & Boundaries
Keep the existing house, sheds, easements and wastewater areas on the same site sketch. The apparent empty space may differ from the usable building area.

Site Access
For properties around Dimbulah, Julatten or Kuranda, review the route to the site as well as the driveway: gates, turning space, gradients and delivery access all need checking.

Drainage & Stormwater
Review site levels, overland flow paths and stormwater disposal on the actual block. Conditions around the Kuranda range and inland Mareeba properties should be assessed individually.

Slope & Soil
A level-looking paddock and a sloping range block need different investigations. Confirm survey levels, soil conditions, retaining and footing design before settling on a floor plan.
Planning Family Living On A Mareeba Block
Think about how both households will use the land: independent access, a manageable garden, privacy and a practical connection to the main home. On a working or acreage property, keep domestic access separate from machinery and service areas where possible.
A separate home for parents near family in Mareeba
Space for adult children while preserving household privacy
Downsizing on a familiar acreage property
A permanent residential dwelling with practical service connections
Outdoor space positioned around the existing home and sheds
Checking construction access before choosing tiny home options






Questions About Building In Mareeba Shire
Start with these questions when comparing options for your town, rural residential or acreage property.
Does a larger block guarantee room for a granny flat?
No. The position of the existing house, planning controls, services and usable access can matter as much as total land area.
Can an existing septic system serve another home?
Do not assume it can. The system, capacity and disposal area need assessment before relying on them in your design.
Do you review Kuranda and Julatten properties?
Yes, selected properties are reviewed individually. Include the address and any known driveway, slope or servicing constraints with your enquiry.
A useful first enquiry includes your address, intended occupants, existing services and a rough idea of where you would like the new dwelling to sit.
Mareeba Areas We Review
Canning Construction reviews selected properties across Mareeba and surrounding areas for granny flat, tiny home alternative and Class 1a secondary dwelling feasibility.
Each property still needs to be checked individually because zoning, overlays, access, services, setbacks, sewer, drainage, slope and site conditions can change what is possible.
• Mareeba
• Biboohra
• Paddys Green
• Arriga
• Chewko
• Walkamin
• Tinaroo Creek
• Emerald Creek
• Davies Creek
• Koah
• Kuranda
• Speewah
• Myola
• Kowrowa
• Mona Mona
• Dimbulah
• Mutchilba
• Petford
• Almaden
• Chillagoe
• Mount Molloy
• Julatten
• Mount Carbine
• Maryfarms
• Mount Mulligan
• Irvinebank
• Watsonville
• Southedge
• East Barron
• Surrounding Mareeba Shire areas by review

From Mareeba and Biboohra to Kuranda, Julatten and Dimbulah, we review selected properties individually. Tell us your address and whether the home is for family, future downsizing or rental use so the initial review can focus on the right questions.
Budget For The Whole Mareeba Site
When comparing Mareeba granny flat quotes, ask what is included beyond the building: access works, service connections, wastewater, earthworks and any retaining.
A compact design placed a long way from existing services may create a different budget from a home closer to the main dwelling. Consider these trade-offs before paying for detailed plans.
Our initial desktop feasibility review identifies the questions to resolve next. Site testing, design, engineering and approvals follow through the appropriate project stages.
What To Send For A Mareeba Feasibility Review
Tell us whether your property is in town, on acreage or in the range communities. Include any plans or details you already have for services, sheds, driveways and the existing home.
Street address and locality
Who will live in the new home
Approximate preferred building area
Sewer or on-site wastewater details, if known
Water supply and power connection information
Driveway, gate and delivery access constraints
Known easements, slopes or drainage issues
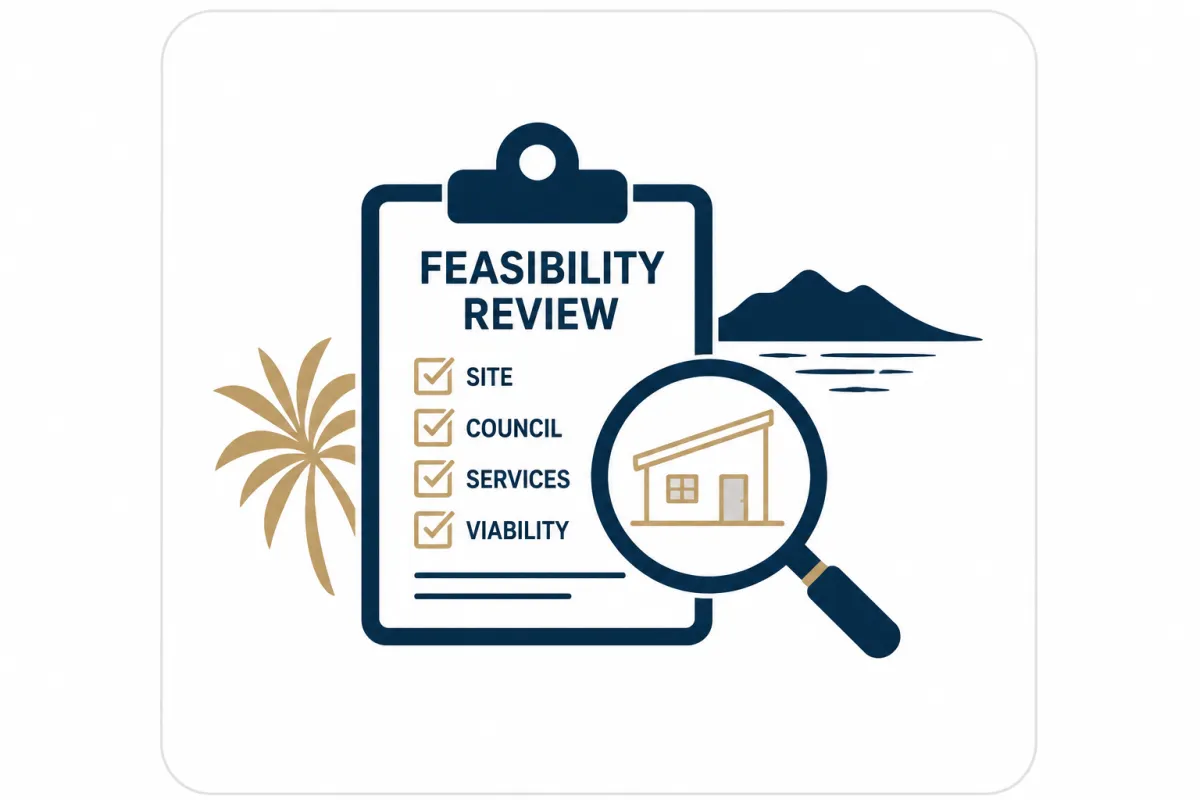
This is not a full design, engineering review, council approval or fixed-price quote. It is an initial desktop review to help you avoid moving in the wrong direction too early.
Ready To Check Your Mareeba Property?
Have a property in Mareeba, Biboohra, Kuranda or the surrounding shire? Send us the address and your intended use. We will start by identifying the site questions that need answers before detailed design.
This is not a full design, engineering review, council approval or fixed-price quote. It is an initial desktop review to help you avoid moving in the wrong direction too early.
Know You Can, With Canning.


Testimonials

Canning Construction reviews selected Mareeba properties for granny flat, tiny home alternative and Class 1a secondary dwelling feasibility, helping property owners understand the pathway before committing to plans, approvals or construction.
Our Services


© Copyright 2024 Canning Construction Pty Ltd. All Rights Reserved. ABN: 47 125 696 219 QBCC: 1125041 | QBCC Licence 1125041 | Master Builders Queensland Member | FNQ Award Recognition