
GRANNY FLATS CAIRNS | BACKYARD HOMES | CLASS 1A SECONDARY DWELLINGS
Granny Flats Cairns: Make Your Backyard Work For Family Living
Explore a permanent backyard home in Cairns, the Northern Beaches or the southern suburbs. Start with the space around your existing house, access for building and the services needed for an independent residential dwelling.
Valued at $600. Start with clarity before commitment.
Looking For Granny Flats In Cairns?
Looking for granny flats Cairns property owners can use for family or long term living? A practical design starts with the existing home and the space left around it.
On established blocks in Edge Hill, Manunda or Parramatta Park, consider side access, privacy and service locations early. A property in Redlynch, Smithfield or the Northern Beaches may present a different combination of levels, drainage and access.
For Edmonton, Gordonvale and communities toward Babinda, check the actual lot and council mapping before assuming the size of the yard tells the whole story.
Our Cairns Regional Council requirements guide sets out questions to raise before detailed plans.
Design Around Your Cairns Suburb & Existing Home
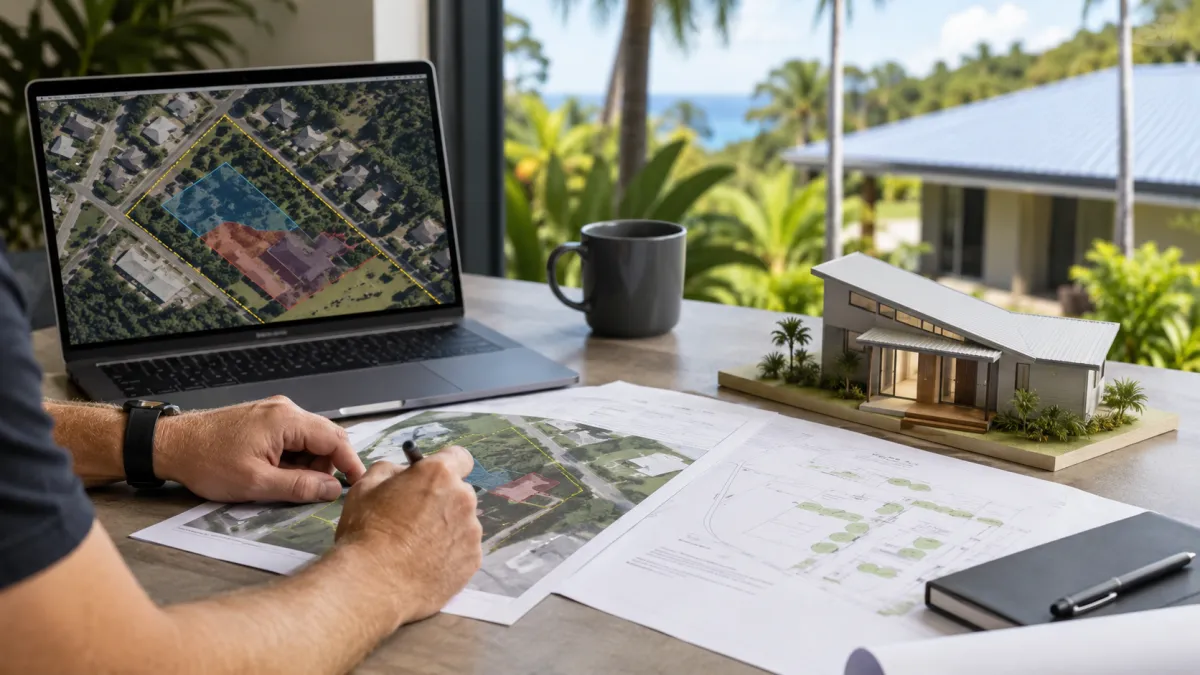
Start with a sketch of the entire block: house, pool, sheds, driveway, trees, boundaries and known services. This helps reveal where a backyard home might fit without sacrificing access or usable outdoor space.
For a tight suburban site, consider how building materials and equipment will reach the proposed position. A design that fits on paper can still need a different construction approach.
Discuss privacy between windows and entrances, practical parking and how both homes will use the garden. Drainage and the approval pathway need their own checks before the layout is finalised.
Granny Flat, Tiny Home Or Class 1a Secondary Dwelling?
People often use these terms interchangeably, but they are not always the same thing.
Granny Flats
Tiny Homes
Class 1a Secondary Dwellings
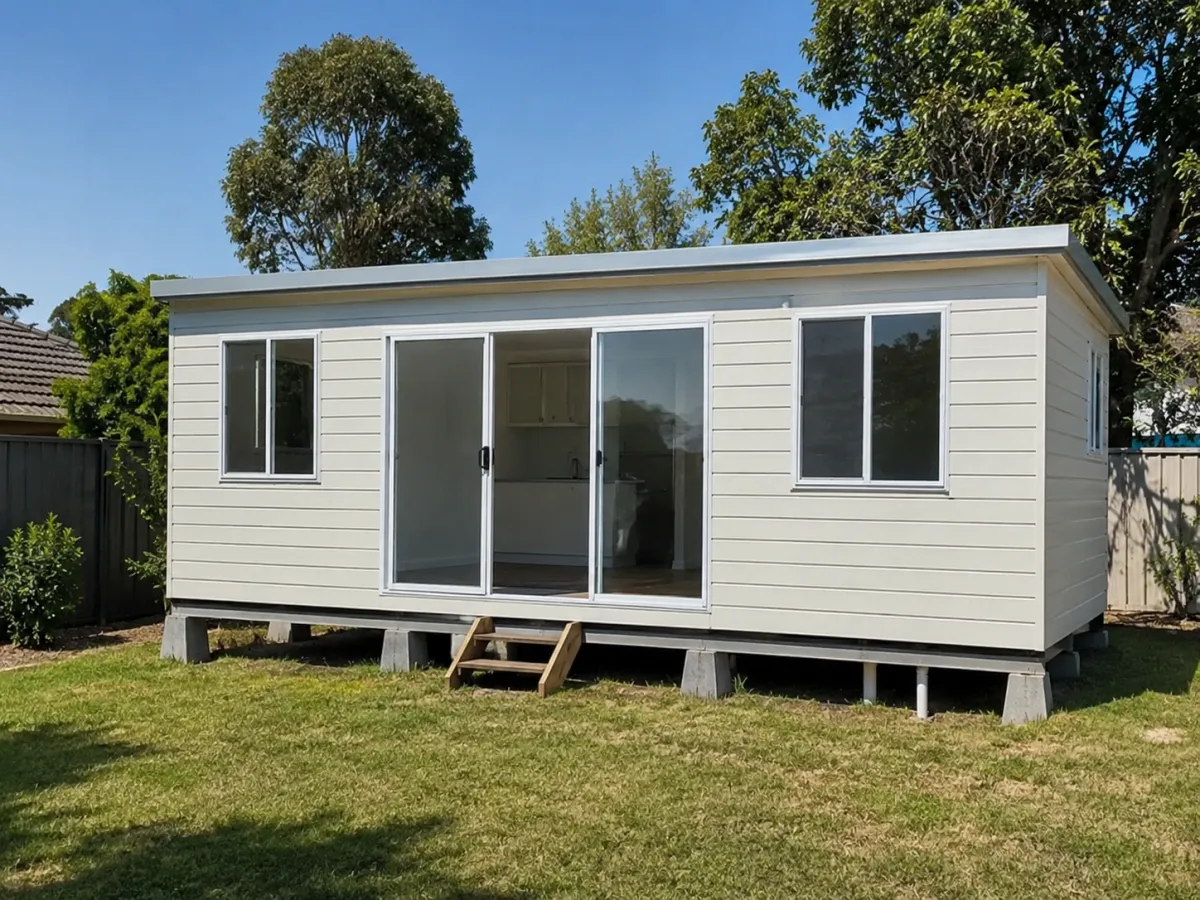
This is the term most homeowners search for. A granny flat can be used for family accommodation, rental income, adult children, parents, guests or future downsizing.
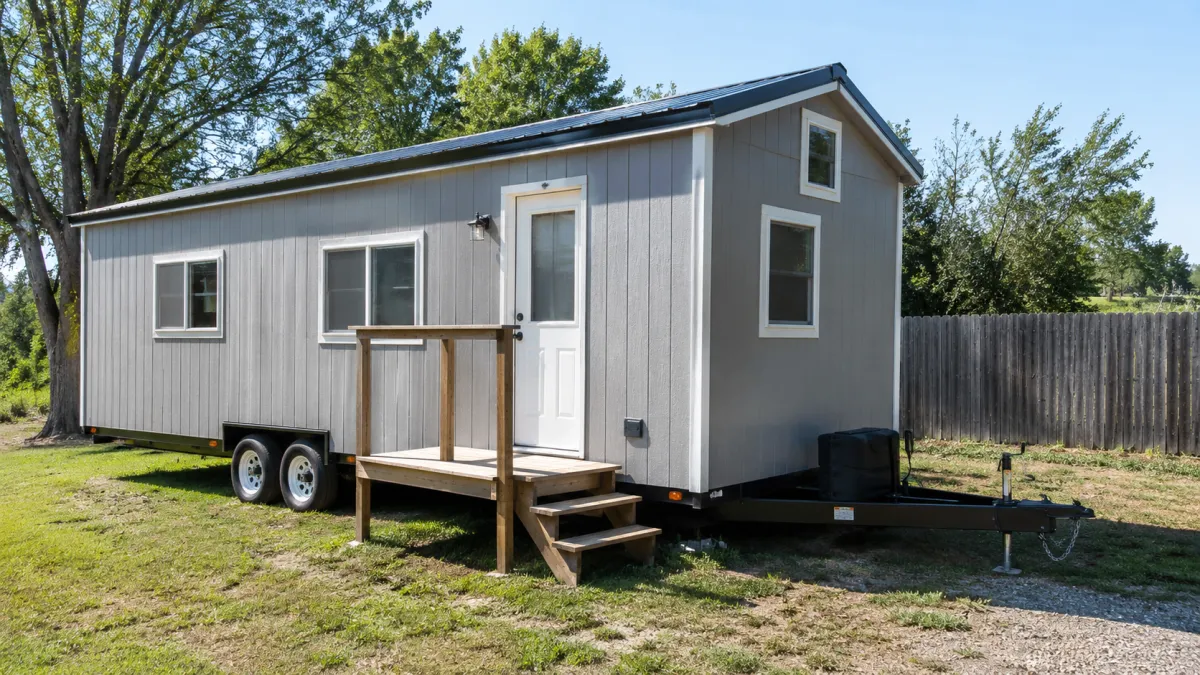
Tiny homes describe a range of small homes, including some designed for permanent use. When comparing tiny home options in Cairns, check the intended use, installation method, building classification and approval pathway for your site.
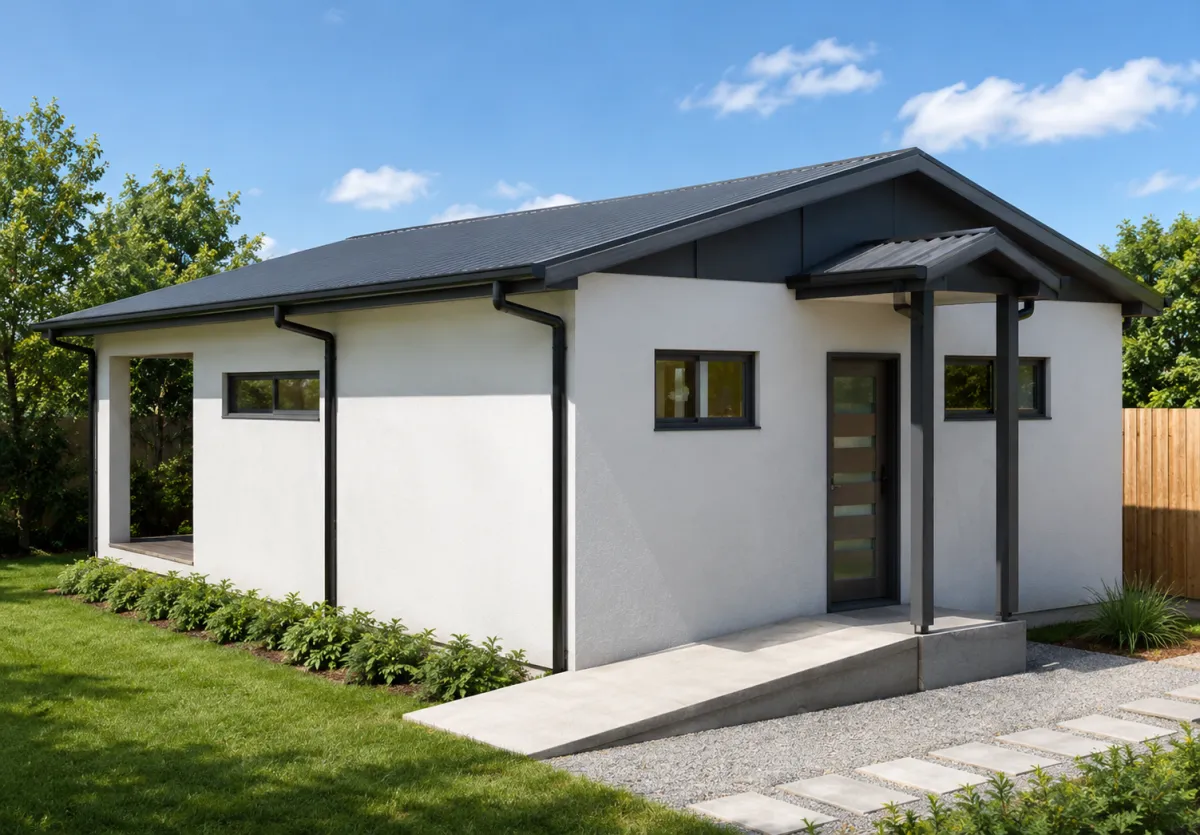
This is the permanent residential building pathway Canning Construction focuses on. It is designed for real long-term living, proper approvals, building documentation and a clearer construction pathway.
The right option depends on your property, your goal and the approval pathway available to you.
What Can Affect A Granny Flat In Cairns?
Before you spend money on plans or commit to a builder, these are some of the early items that need to be checked.

Council Pathway
Review the Cairns planning controls and relevant mapping for the property. Council guidance and the certifier’s building checks serve different purposes; establish which approvals your proposal needs.

Sewer & Services
Locate sewer infrastructure and other services before choosing a building position. Existing connections near the main Cairns home do not automatically make the proposed backyard location straightforward.
Setbacks & Boundaries
Boundary setbacks, site cover and available building area can limit the size, shape or placement of the dwelling.

Site Access
Driveway access, construction access and parking can all affect the practical pathway.

Drainage & Stormwater
Cairns properties can be affected by rainfall, drainage paths, site levels and stormwater requirements.

Slope & Soil
Earthworks, retaining, soil classification and footing requirements can change the cost and construction method.
Who This Is For
This pathway is designed for Cairns property owners who want to understand whether a granny flat, backyard home or Class 1a secondary dwelling may be possible before spending money in the wrong direction.
Long-term rental income
Accommodation for parents or family
Independent living for adult children
Future downsizing or retirement planning
Extra space or guest accommodation
Better use of backyard land
Checking the block before paying for plans
Comparing tiny homes, granny flats and proper residential builds



Cairns Granny Flat Questions
Some of the most useful questions come before the first floor plan.
Can a granny flat fit behind my existing Cairns home?
The yard size is only a starting point. Access, setbacks, services, drainage and the relationship to the main home all need checking.
What if there is very little side access?
Raise it at the start. Delivery routes, equipment access and construction sequencing can affect the design and cost, even where there is enough building area.
Do you review Northern Beaches and southern suburbs?
Yes. We consider selected properties from Palm Cove and Smithfield through Cairns to Edmonton, Gordonvale and the wider service area listed below.
Prepare a site address and a brief description of what you want the extra home to achieve. Include any existing plans and known access or drainage concerns.
Cairns Areas We Review
Canning Construction reviews selected properties across Cairns and surrounding areas for granny flat, tiny home alternative and Class 1a secondary dwelling feasibility.
Each property still needs to be checked individually because zoning, overlays, access, services, setbacks, sewer, drainage, slope and site conditions can change what is possible.
• Palm Cove
• Clifton Beach
• Kewarra Beach
• Trinity Beach
• Trinity Park
• Smithfield
• Yorkeys Knob
• Holloways Beach
• Machans Beach
• Caravonica
• Lake Placid
• Kamerunga
• Redlynch
• Brinsmead
• Freshwater
• Stratford
• Aeroglen
• Cairns North
• Edge Hill
• Whitfield
• Manoora
• Manunda
• Cairns City
• Parramatta Park
• Westcourt
• Bungalow
• Portsmith
• Mooroobool
• Kanimbla
• Earlville
• Woree
• Bayview Heights
• Mount Sheridan
• White Rock
• Bentley Park
• Edmonton
• Mount Peter
• Wrights Creek
• Packers Camp
• Gordonvale
• Aloomba
• Goldsborough
• Little Mulgrave
• Mulgrave
• Fishery Falls
• Deeral
• Bellenden Ker
• Babinda
• Mirriwinni
• Bramston Beach
• East Russell
• Russell Heads
• Eubenangee
• Bartle Frere
• Wooroonooran

Whether your property is in Cairns City, Redlynch, Edge Hill, Smithfield, Trinity Beach, Palm Cove, Edmonton, Gordonvale or the surrounding Cairns suburbs, the first step is checking whether your land may support a compliant secondary dwelling pathway before spending money on plans, approvals or construction.
Understand Your Cairns Site Before Comparing Build Prices
Two granny flats with the same floor area can involve different work on two Cairns blocks. A pool, established garden, narrow driveway or service route can change the construction scope.
Ask whether a proposed budget includes site preparation, drainage, connections and the access needed to build. Discuss the whole project before choosing finishes or committing to detailed plans.
Our complimentary desktop review helps identify these early questions and the next investigations needed for your property.
What The Complimentary Feasibility Review Looks At
Your complimentary desktop feasibility review helps us understand your property, your goal and the likely first-step pathway.
Property location
Intended use
Council area
Likely site constraints
Access considerations
Sewer and service considerations
Possible placement risks
Whether a formal preliminary pathway may be required
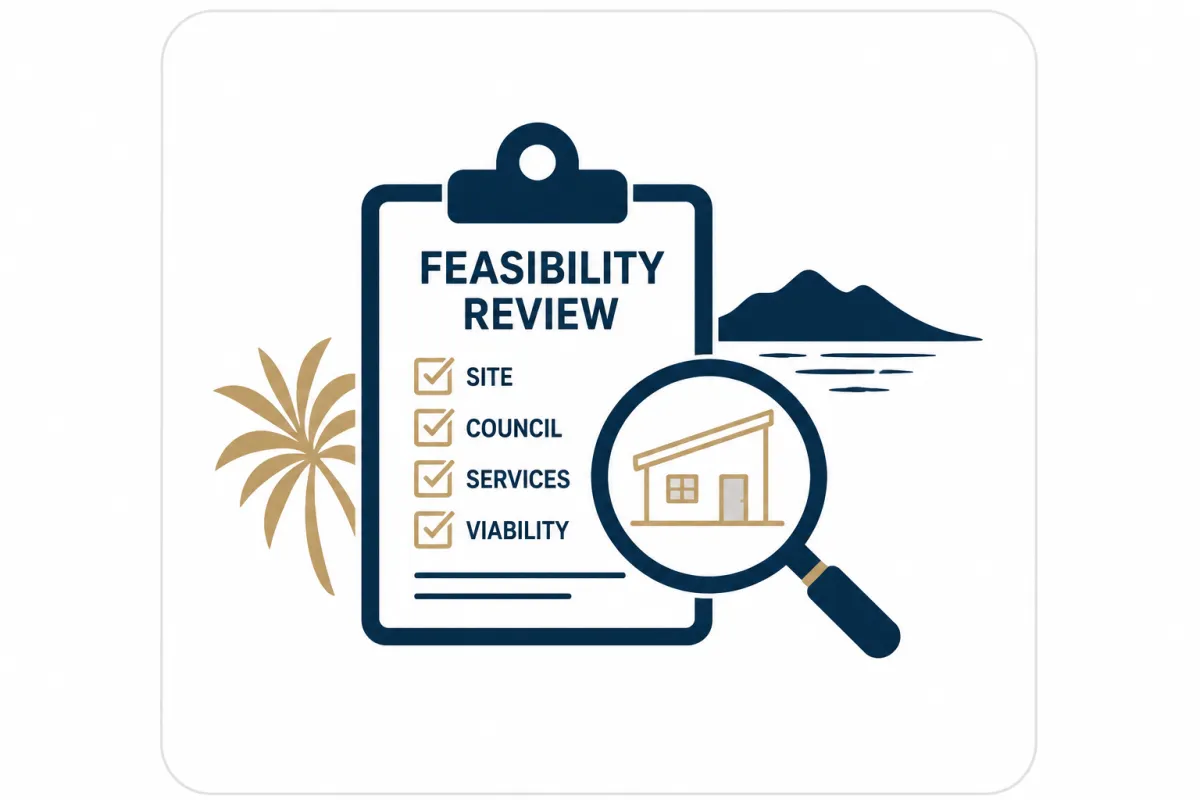
This is not a full design, engineering review, council approval or fixed-price quote. It is an initial desktop review to help you avoid moving in the wrong direction too early.
Ready To Check Your Cairns Property?
Before you spend money on plans, approvals or construction, request a complimentary feasibility review and find out what your property may support.
Start with clarity before commitment.
This is not a full design, engineering review, council approval or fixed-price quote. It is an initial desktop review to help you avoid moving in the wrong direction too early.
Know You Can, With Canning.
Testimonials

Canning Construction reviews selected Cairns properties for granny flat, tiny home alternative and Class 1a secondary dwelling feasibility, helping property owners understand the pathway before committing to plans, approvals or construction.
Our Services


© Copyright 2024 Canning Construction Pty Ltd. All Rights Reserved. ABN: 47 125 696 219 QBCC: 1125041 | QBCC Licence 1125041 | Master Builders Queensland Member | FNQ Award Recognition