
FNQ Granny Flats | Tiny Home Alternatives | Backyard Income Options
Granny Flat Council Requirements Across Far North Queensland
Every council area has different planning pathways, site constraints, overlays and approval considerations. Before spending money on plans, quotes or building, it is important to understand what your property may actually support.
Use the council pages below as a starting point, then request a complimentary desktop feasibility review so we can check your property pathway properly.
Your Council Area Can Change What Is Possible
Across FNQ, the pathway for a granny flat or secondary dwelling can change depending on your council area, zoning, overlays, property size, access, services, sewer, stormwater, parking and building classification.
Two properties in the same region can have very different outcomes. One block may have a straightforward pathway, while another may be affected by setbacks, drainage, slope, vegetation, infrastructure or approval requirements.
That is why the safest first step is not choosing a floor plan or chasing the cheapest quote. The first step is checking what your property may actually support.
Choose Your Council Area
Start with the council area your property sits in, then request a desktop feasibility review so we can check the property pathway properly.
Cairns Regional Council
For properties across Cairns and surrounding suburbs, we check zoning, overlays, site suitability, sewer, services, access, setbacks and whether the proposal stays within the secondary dwelling pathway.

Mareeba Shire Council
Mareeba properties can vary heavily between residential, rural residential and rural-style blocks. We check site area, access, services, wastewater, zoning, overlays and whether the block may support a proper Class 1a pathway.

Atherton & Tablelands
For Atherton and Tablelands properties, we check the planning pathway, site constraints, access, services, drainage, wastewater, slope, overlays and whether the proposal may be accepted or require further assessment.

Douglas Shire
Douglas Shire properties can involve coastal, environmental, locality and site constraints. We check overlays, parking, access, gross floor area, services, drainage and whether a secondary dwelling pathway may be suitable.
Why Council Checks Matter Before You Build
Many people start by comparing granny flat prices, tiny homes, expandable units or portable cabins. The problem is that the structure itself is only one part of the decision.
A backyard home still needs to work on the actual property.
Council rules, zoning, overlays, setbacks, sewer location, stormwater, access, parking, services, soil conditions and building classification can all affect what can be built, where it can go and what approvals may be required.
A cheap option upfront can become expensive if it does not have a clear approval, finance, insurance or long-term residential pathway.
What We Check In A Desktop Feasibility Review
Council area and likely planning pathway
Zoning and overlay risks
Property size and available building area
Access and driveway considerations
Sewer, septic, water and power pathway
Stormwater and drainage risks
Slope, soil and earthworks considerations
Setbacks, site cover and building placement
Parking and service requirements
Whether the proposal may suit a Class 1a secondary dwelling pathway
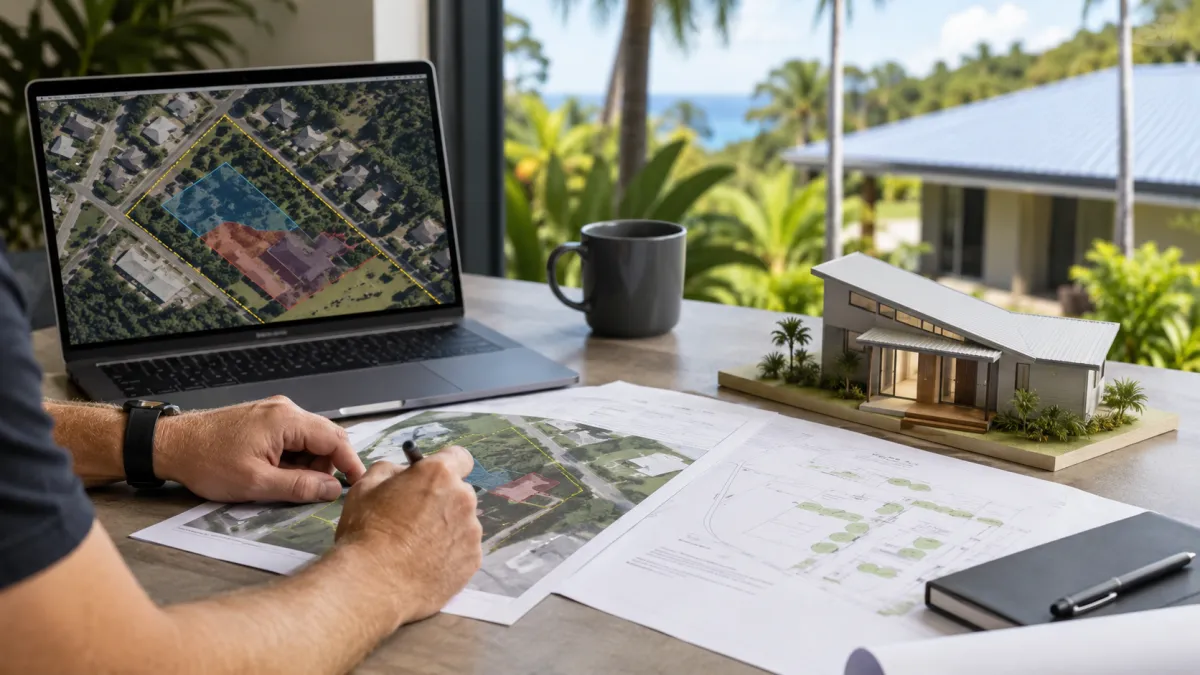
Do Not Assume Your Block Works
A large block does not automatically mean a granny flat can be built easily.
A flat block does not automatically mean the project will be simple.
A tiny home or transportable option does not automatically avoid approvals.
And an early quote does not mean much if the site, services, council pathway and building requirements have not been checked.
The earlier these items are reviewed, the easier it is to avoid spending money in the wrong direction.
Start With A Complimentary Desktop Feasibility Review
Tell us about your property and what you are hoping to achieve. We’ll review the information provided and help identify what may be possible before you spend money on plans, approvals or building.
Testimonials

FNQ granny flat, tiny home alternative and Class 1a secondary dwelling pathways for property owners who want clarity before commitment.
Our Services


© Copyright 2024 Canning Construction Pty Ltd. All Rights Reserved. ABN: 47 125 696 219 QBCC: 1125041